



 A Utah Family Lodges property
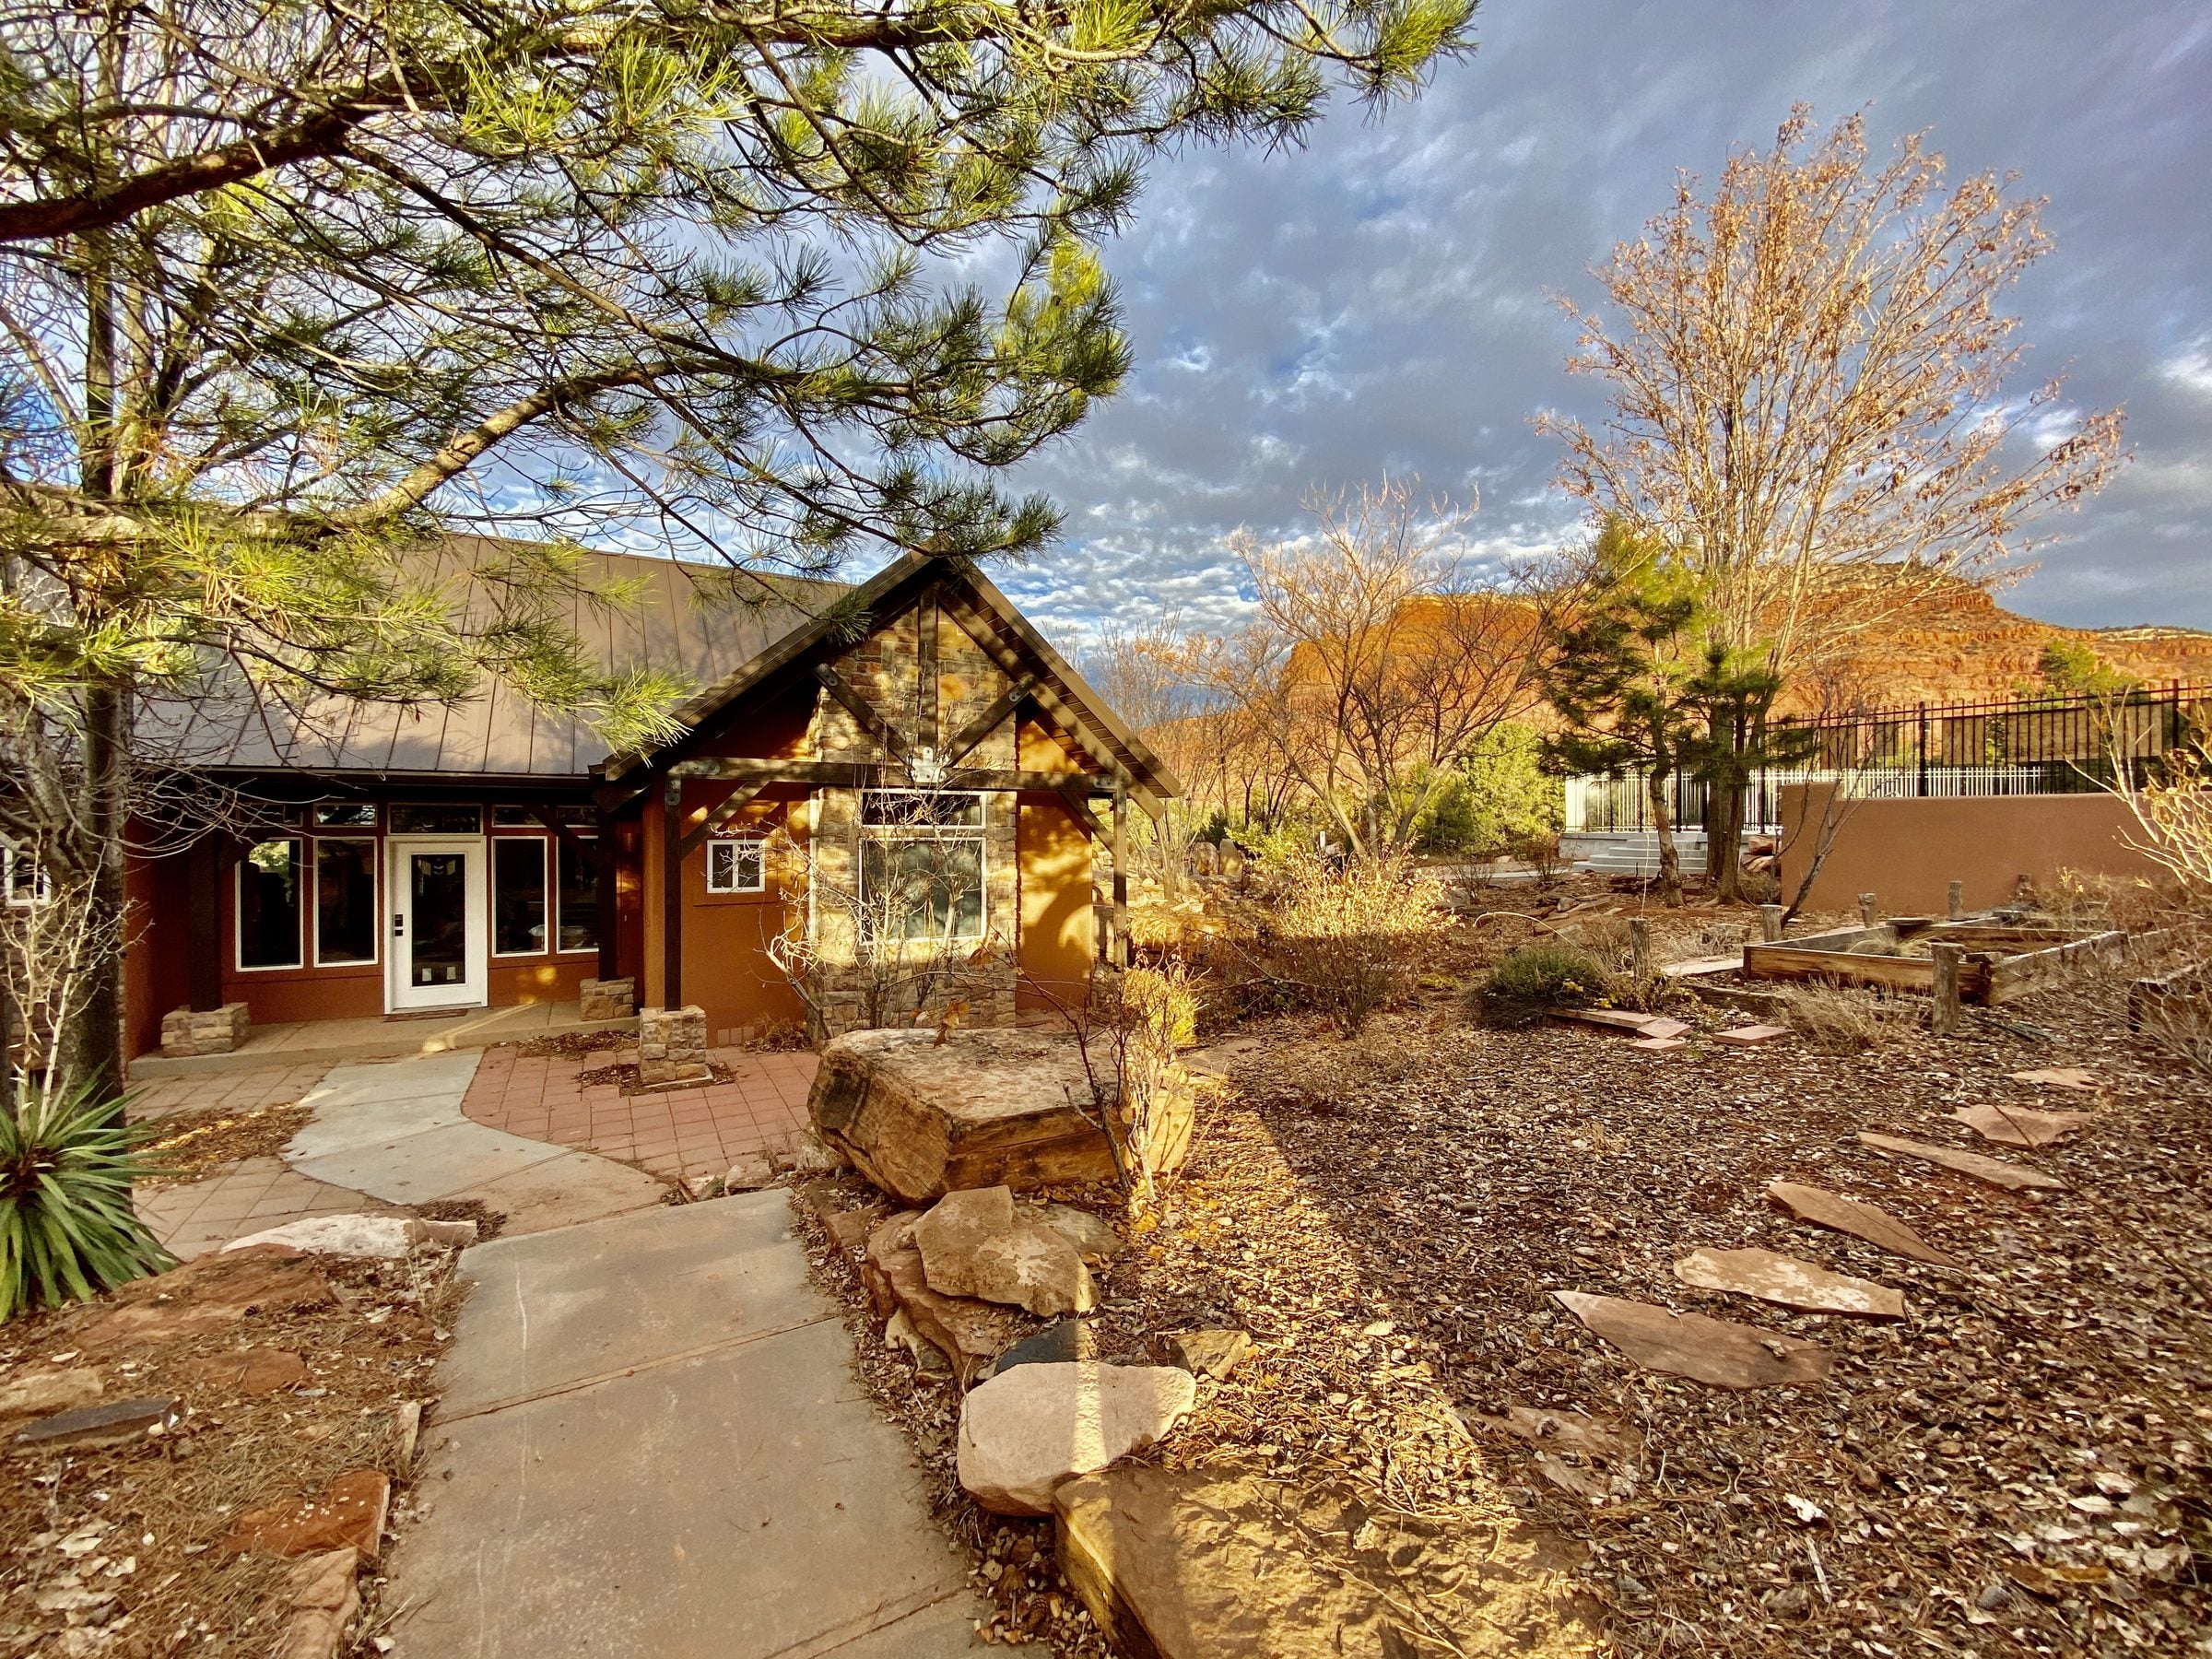
Main Lodge · Floor plan & rooms
Inside Main Lodge
The layout and every room, photo by photo.
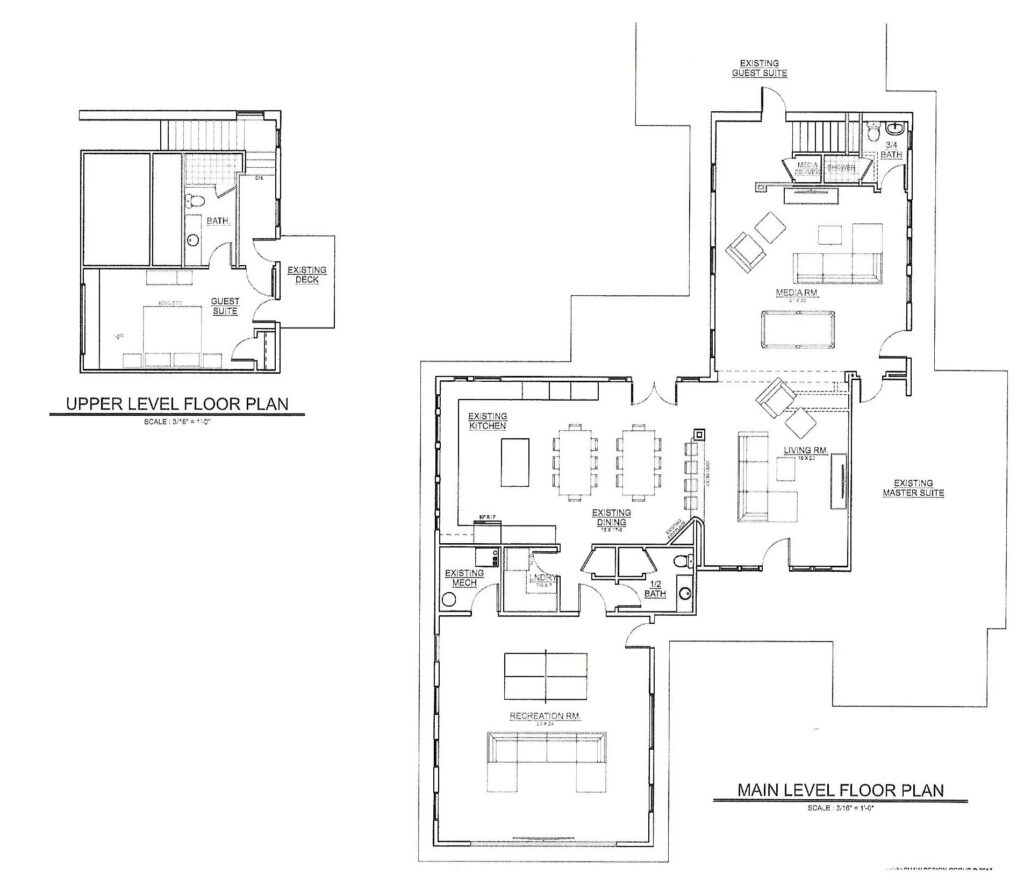
Floor plan
How it fits together.
Kitchen & dining · Family rooms · Theater room · Master bedroom · Family bunk room · Upstairs bedroom · Outside
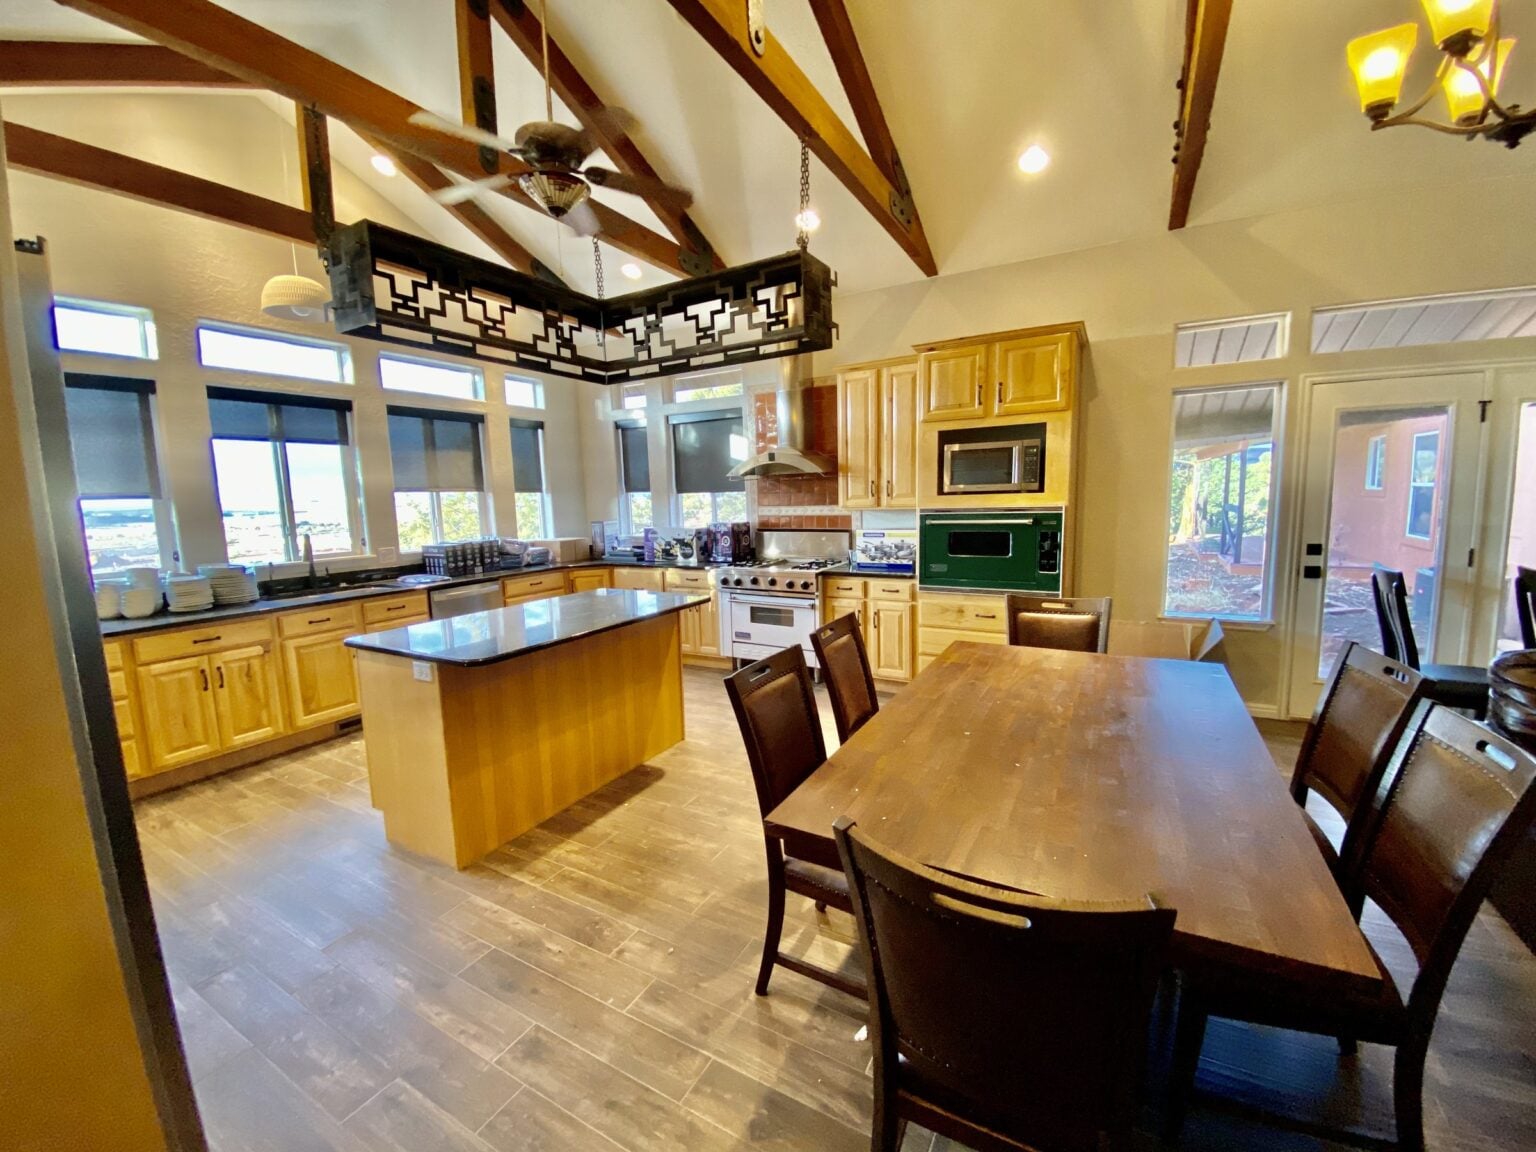
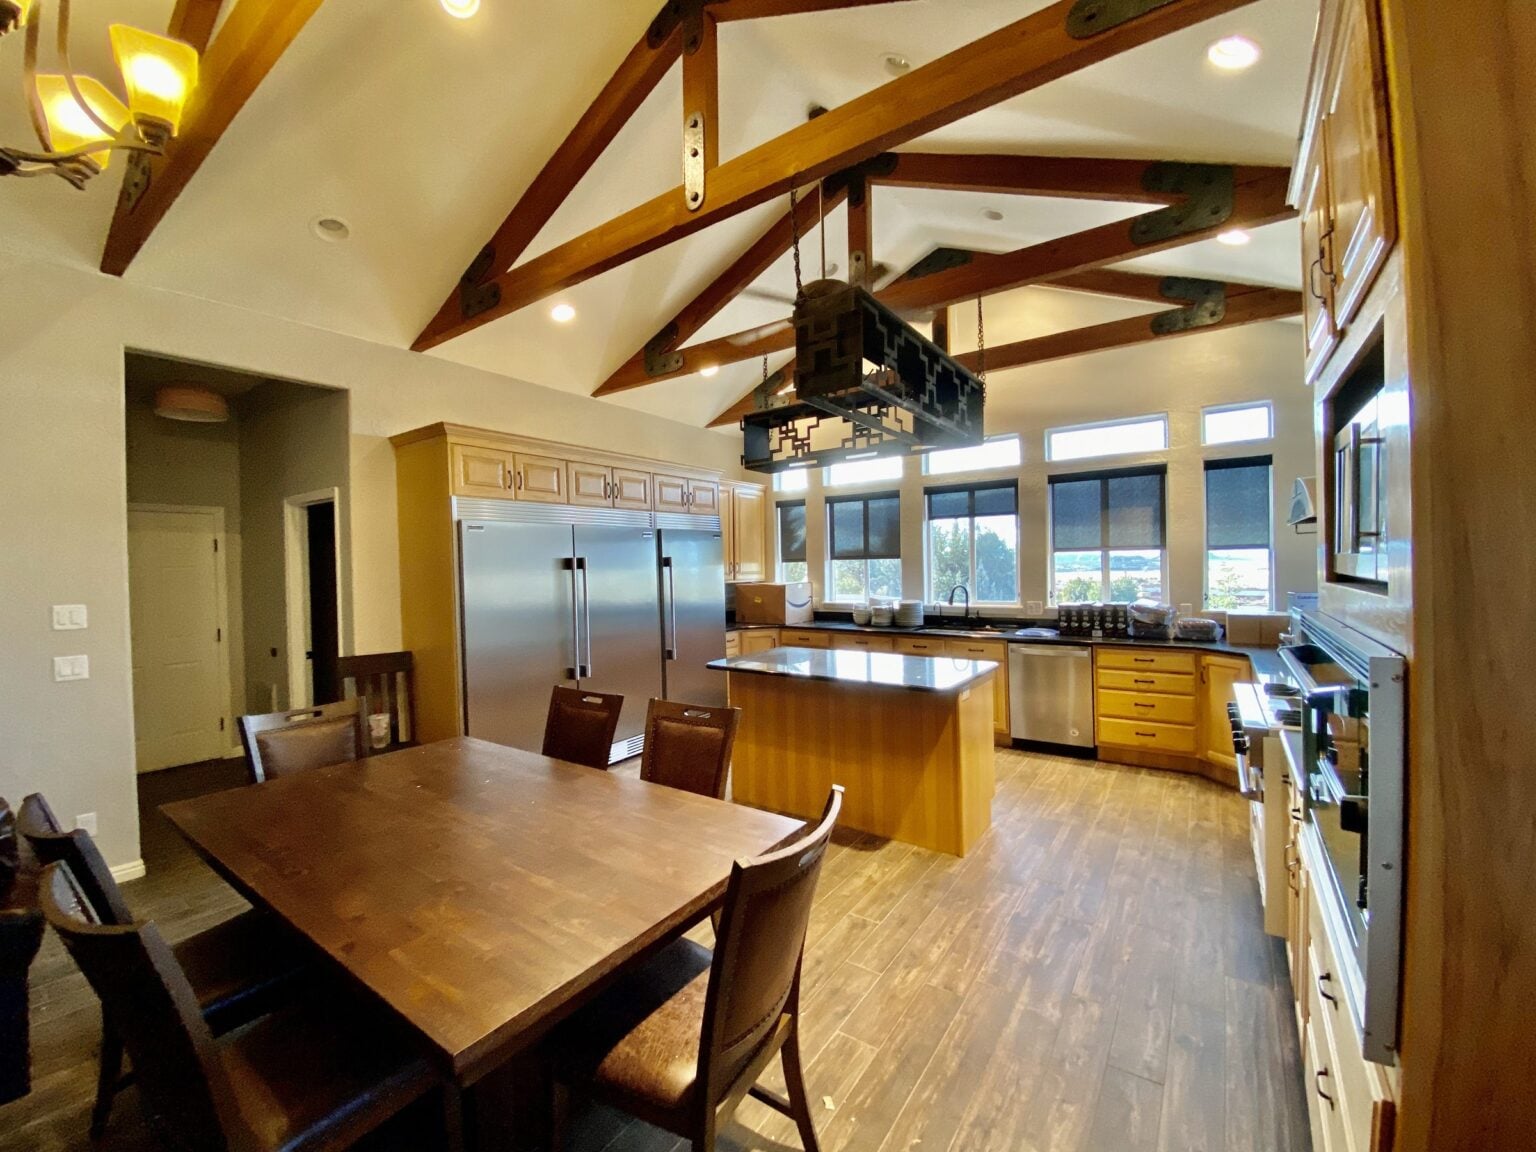
Kitchen & dining
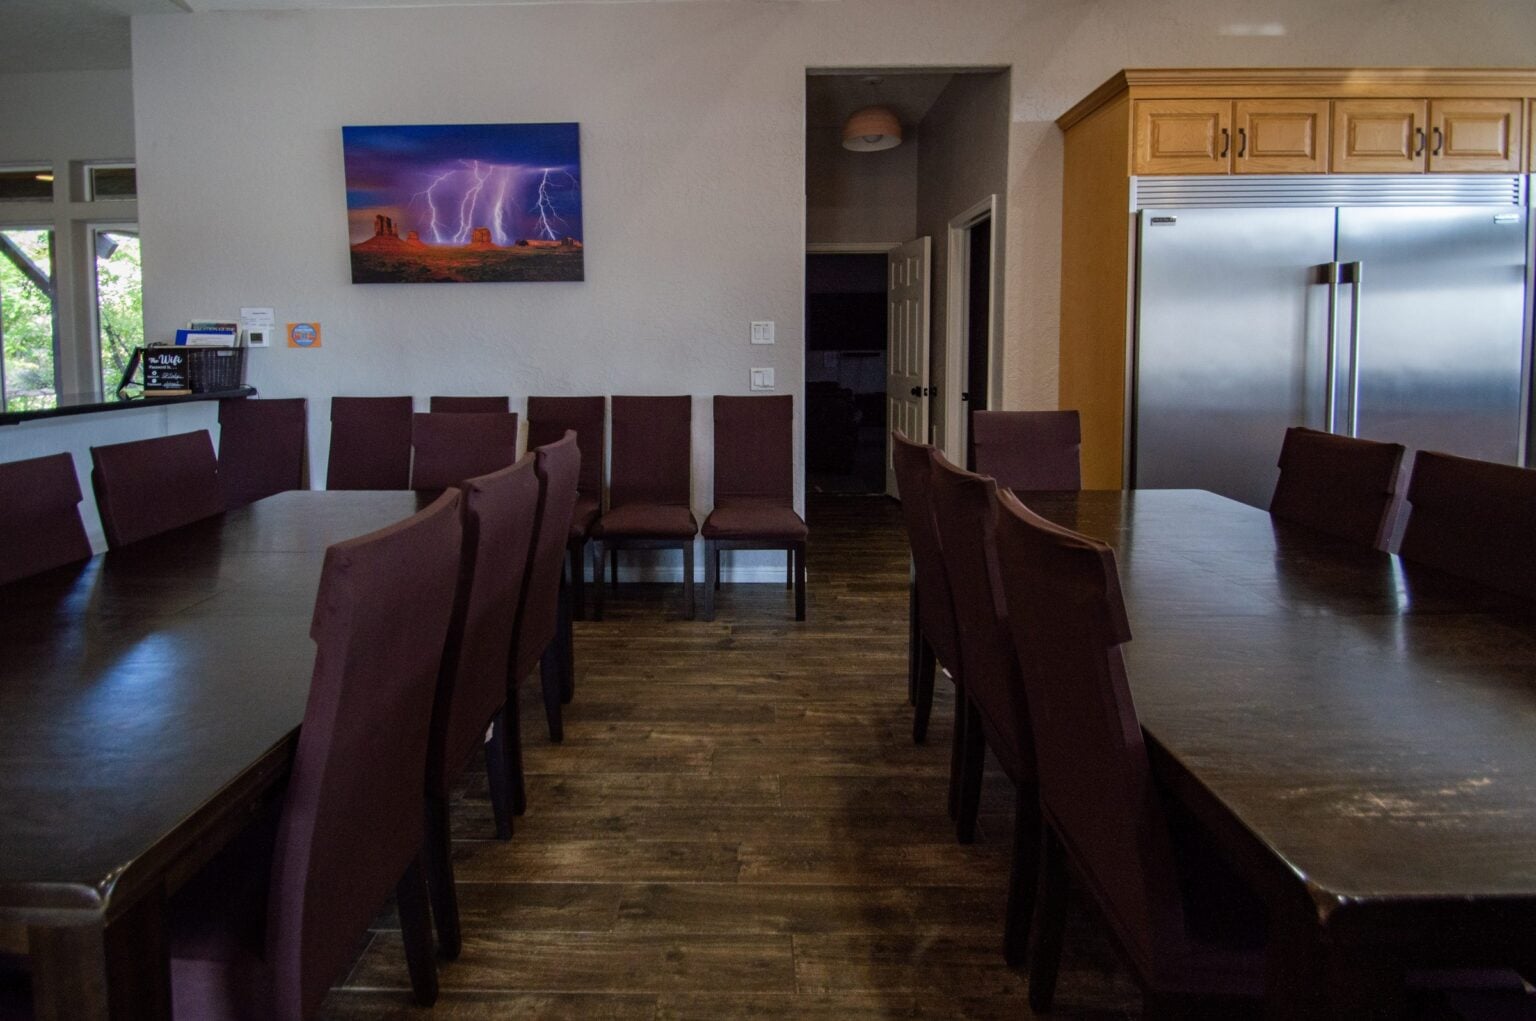
A fully stocked kitchen with a large island. The dining room seats 16 and a second dining room seats 8.
Family rooms
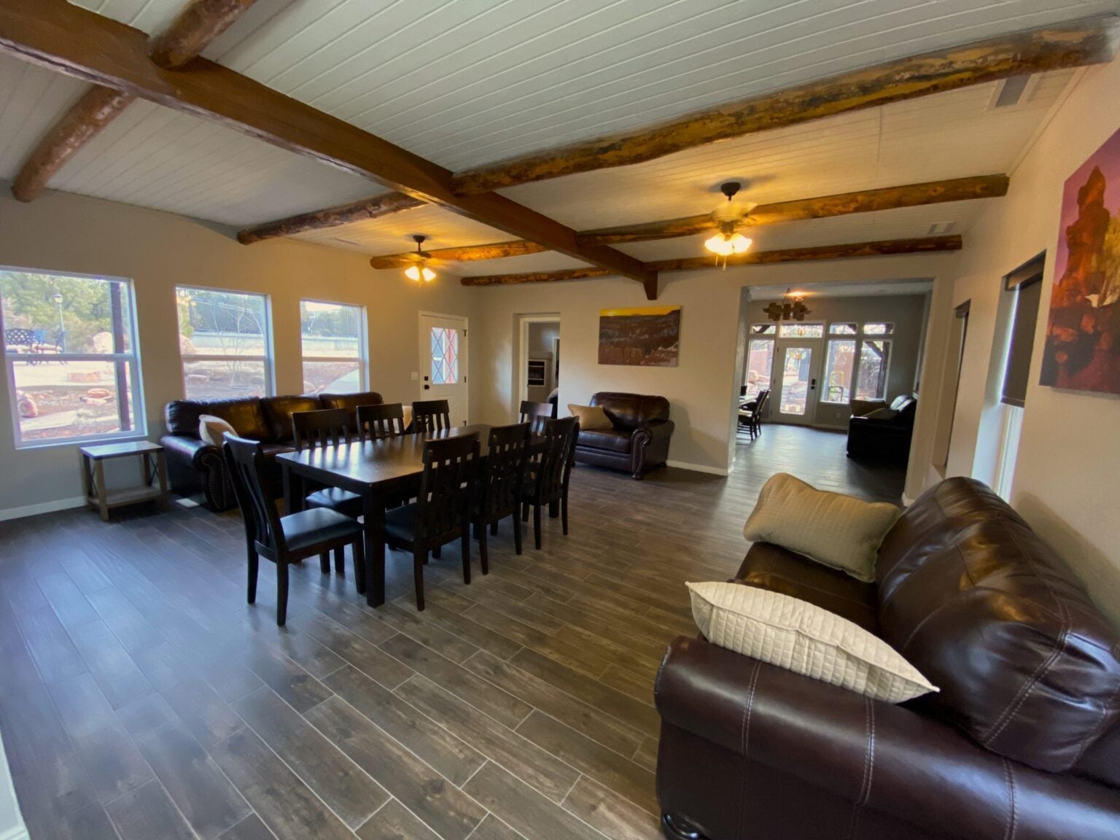
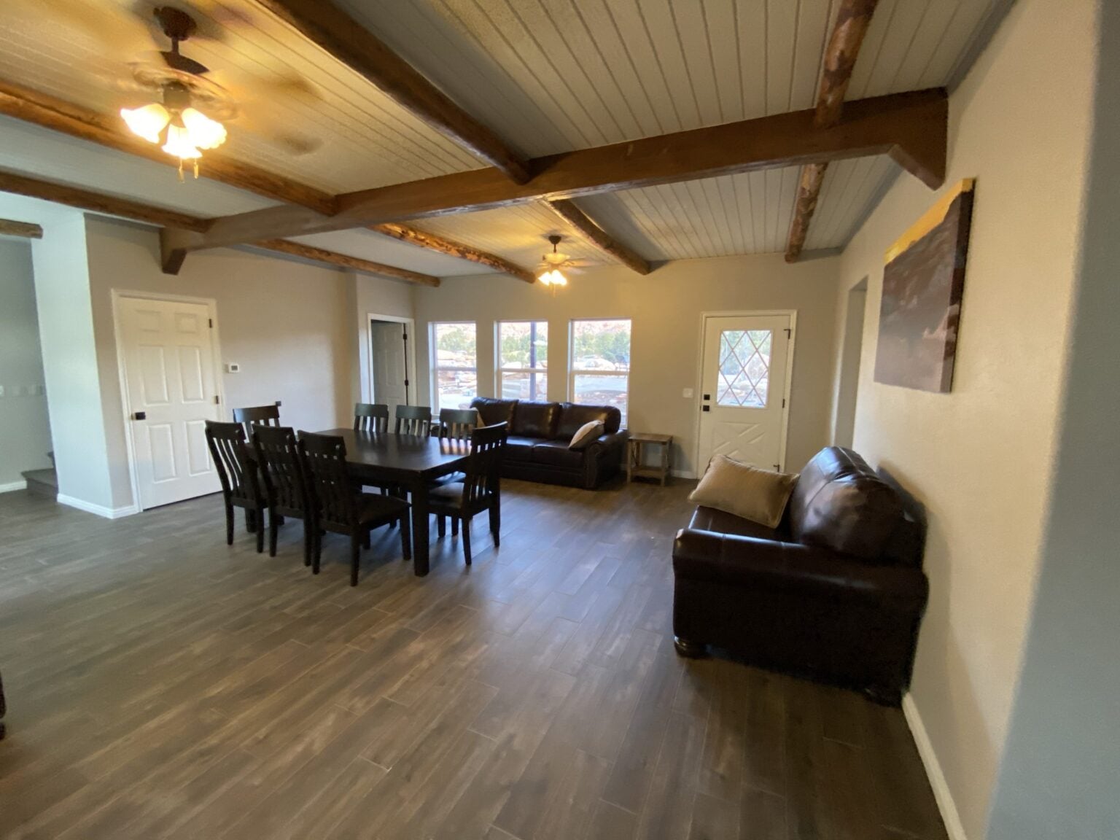
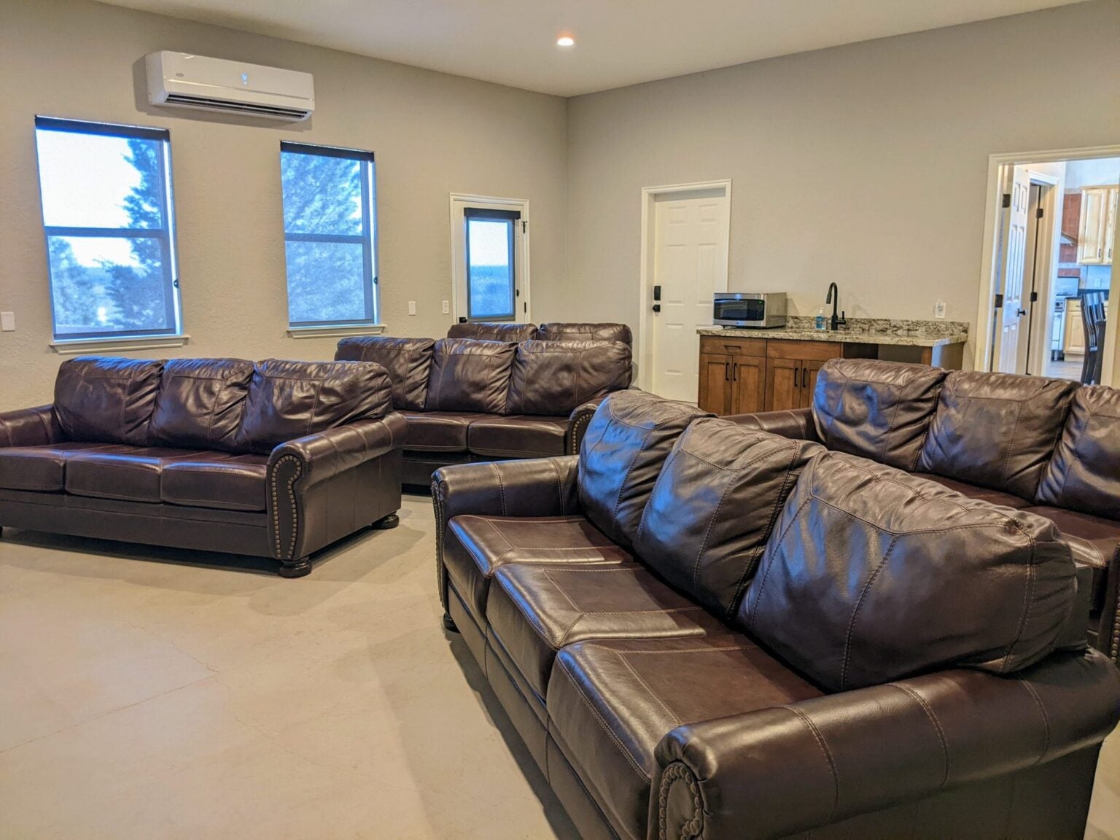
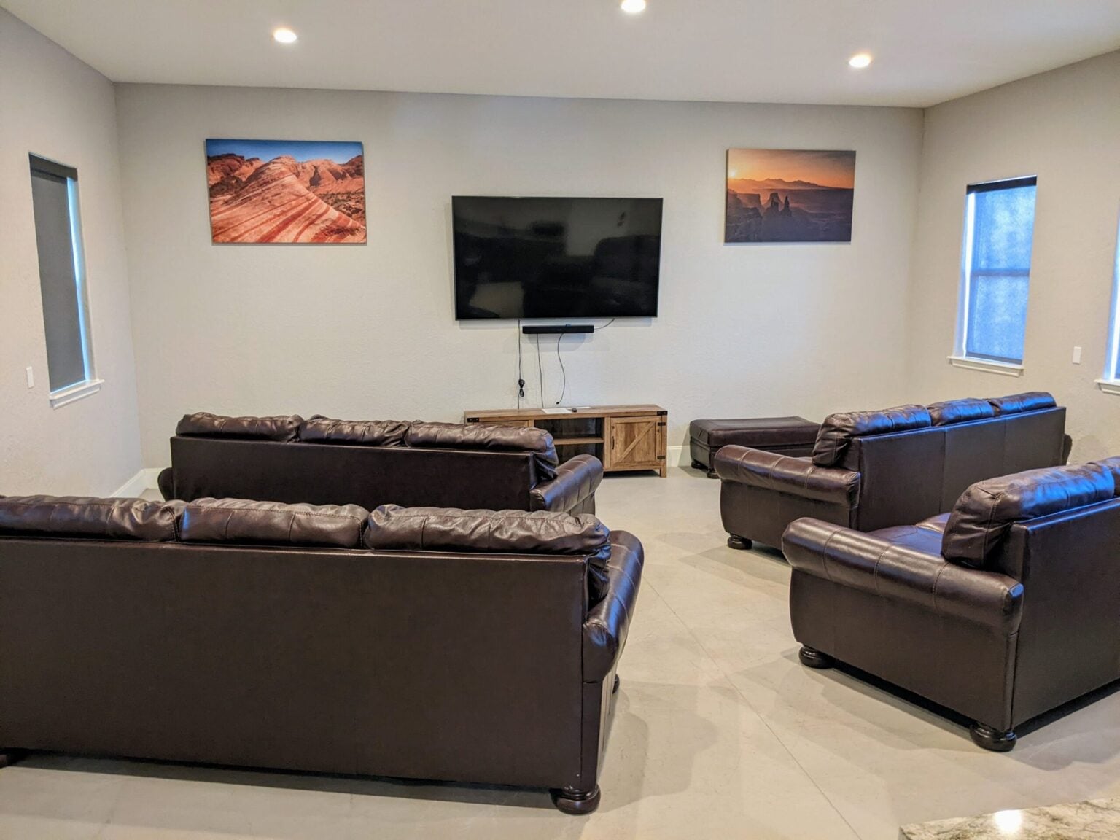
Two family rooms, with sleeper sofas, for the whole group to spread out.
Theater room
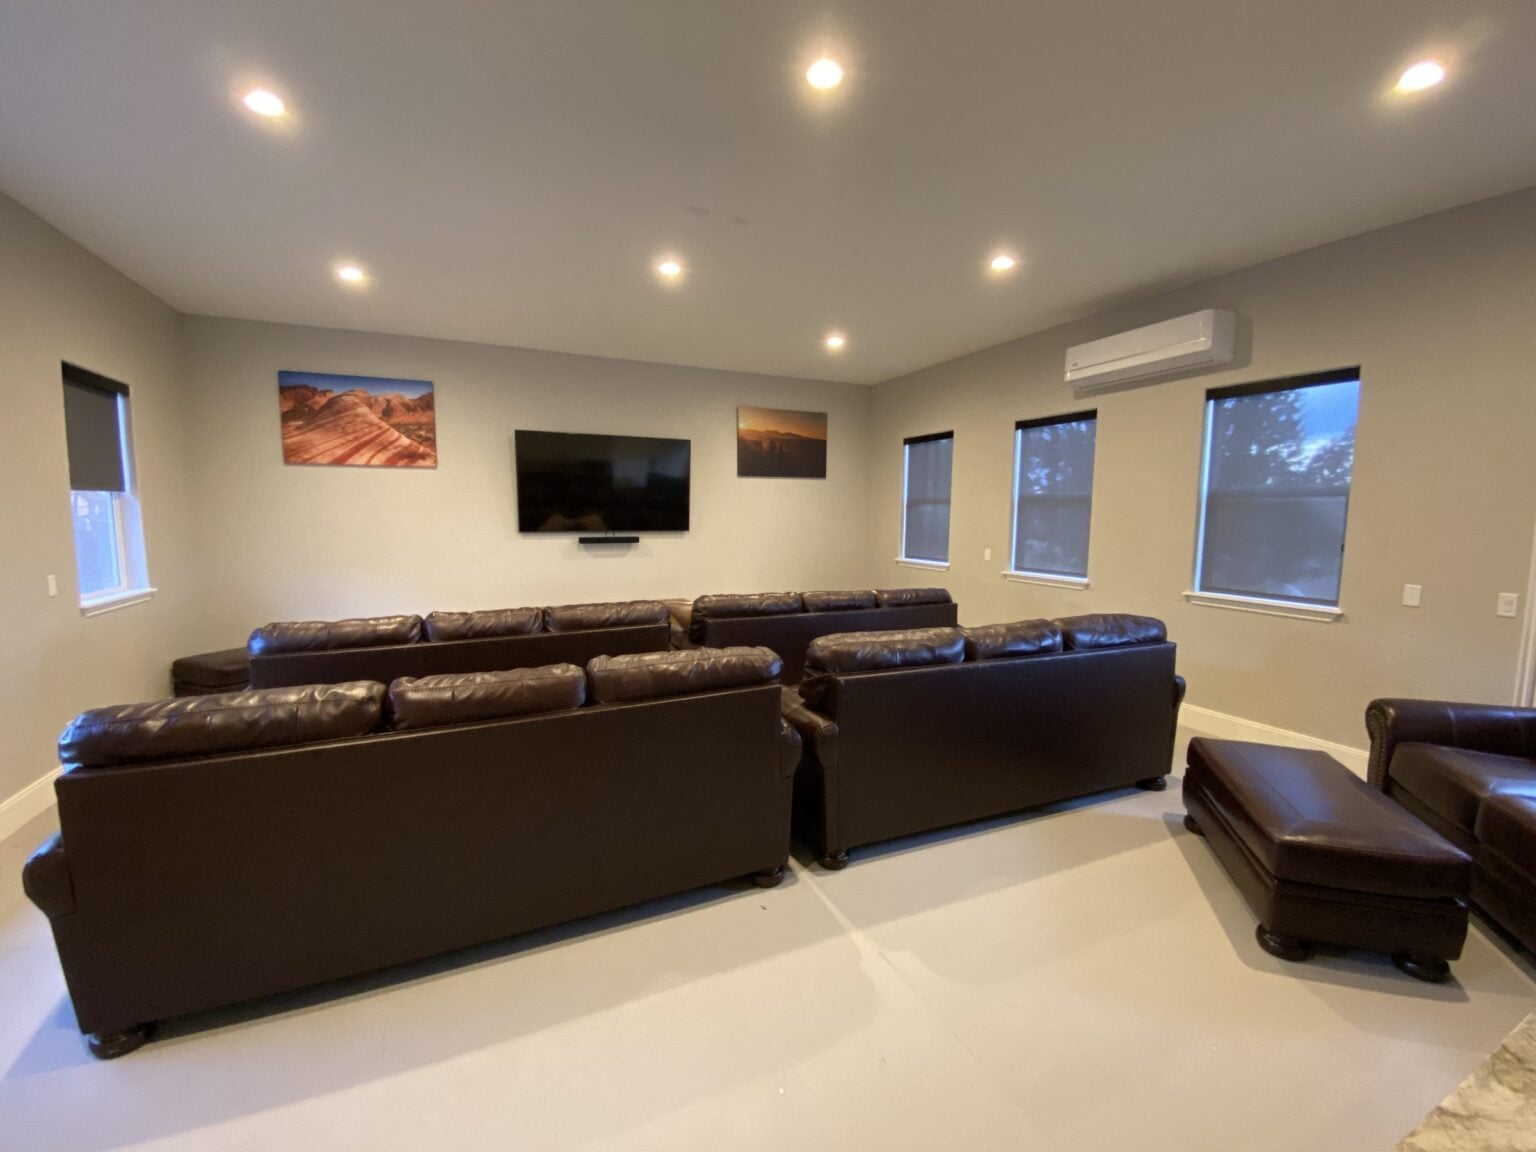
Seating for 12 adults.
Master bedroom
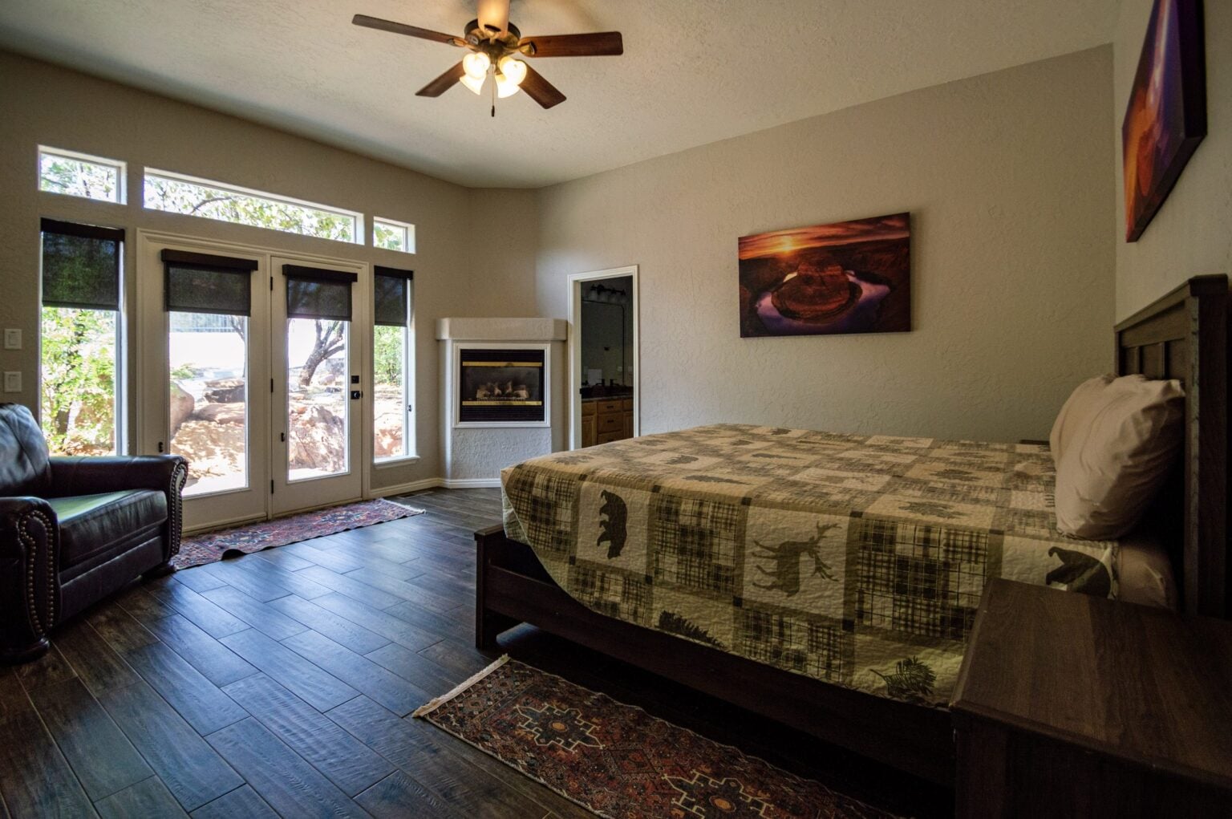
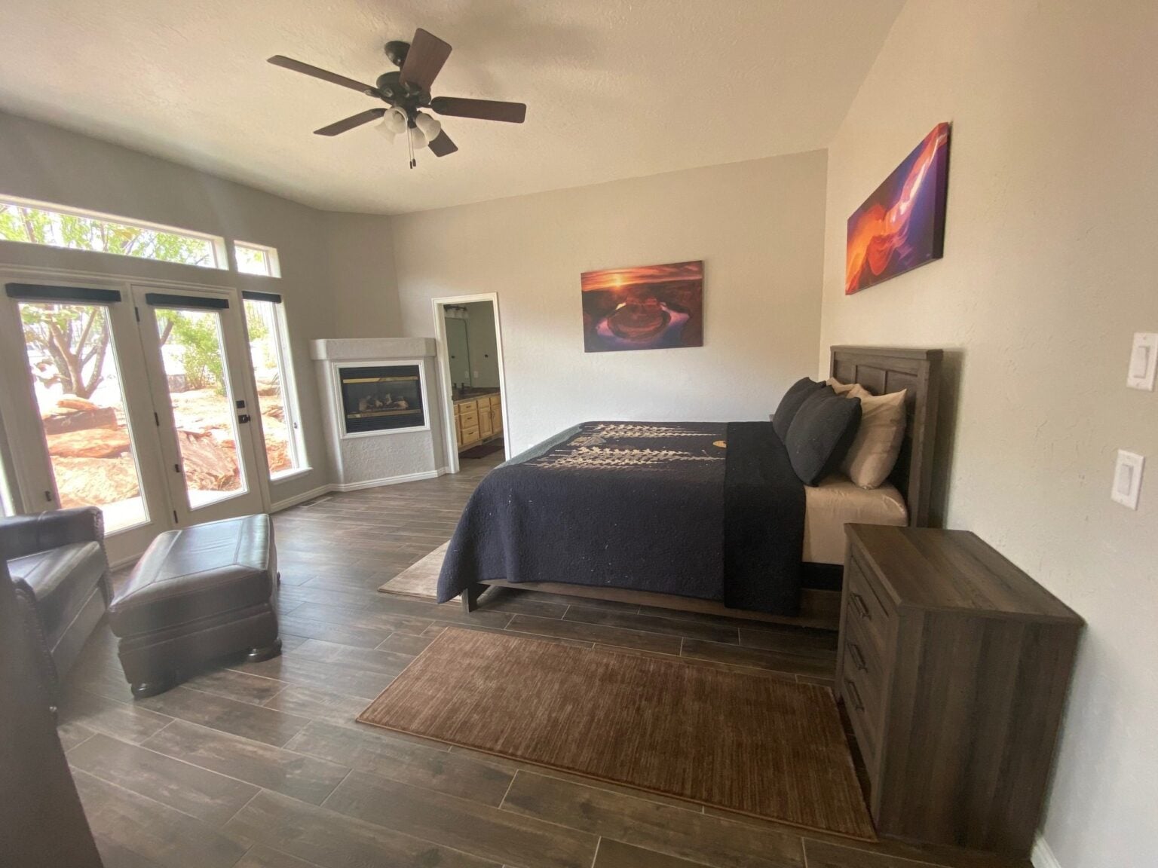
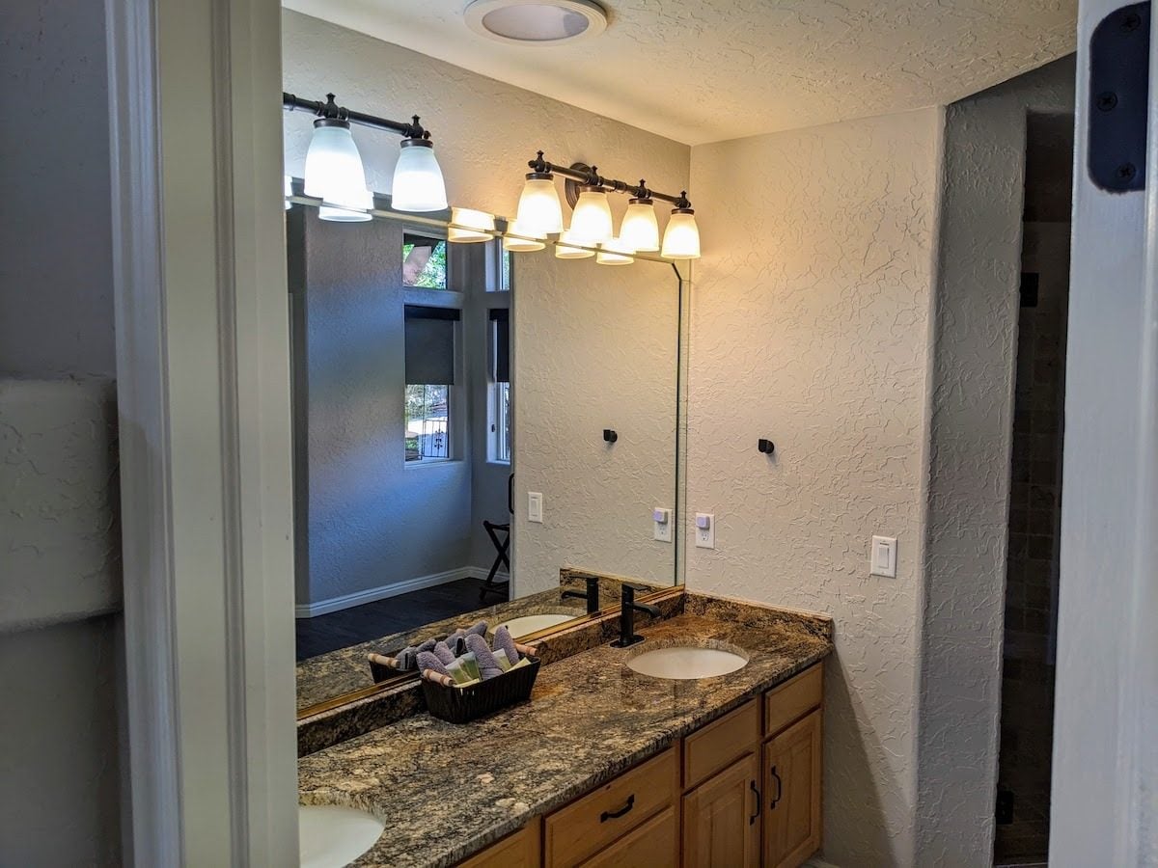
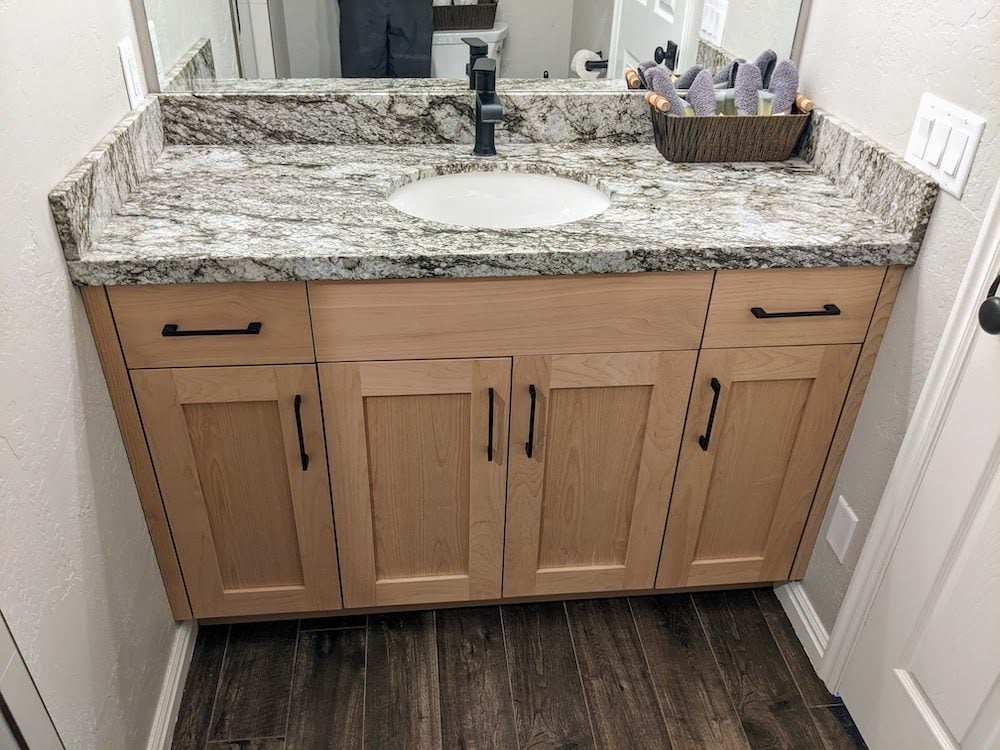
Main floor. King bed, a reading chair, a dresser and a gas fireplace. Private bath with a double vanity, large shower and walk-in closet, and a door to the south patio.
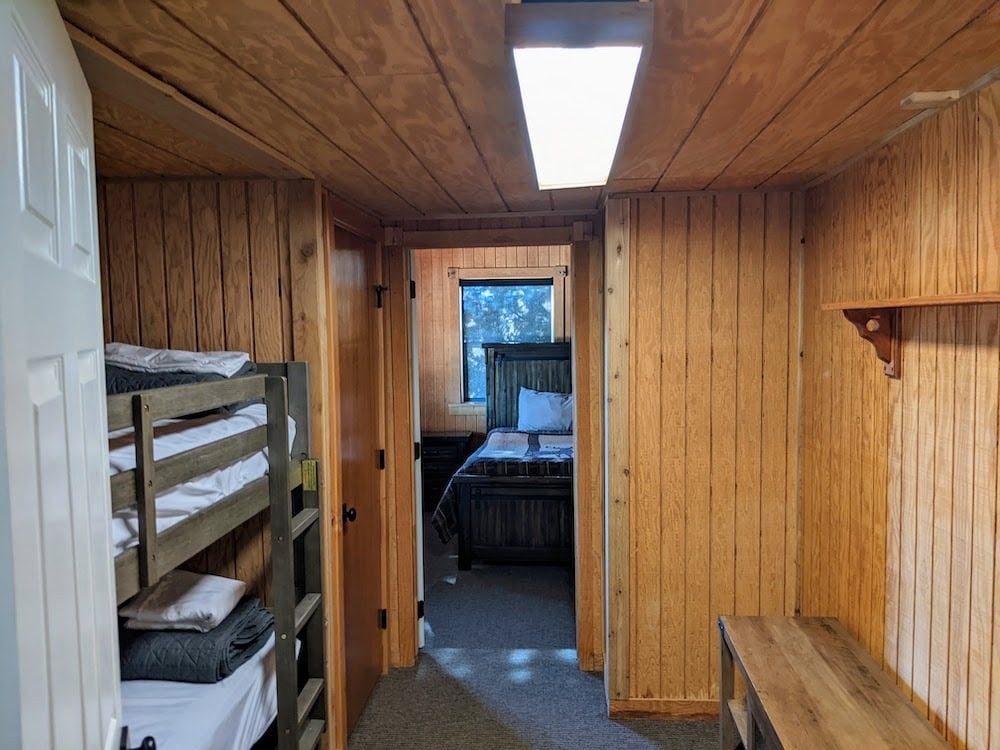
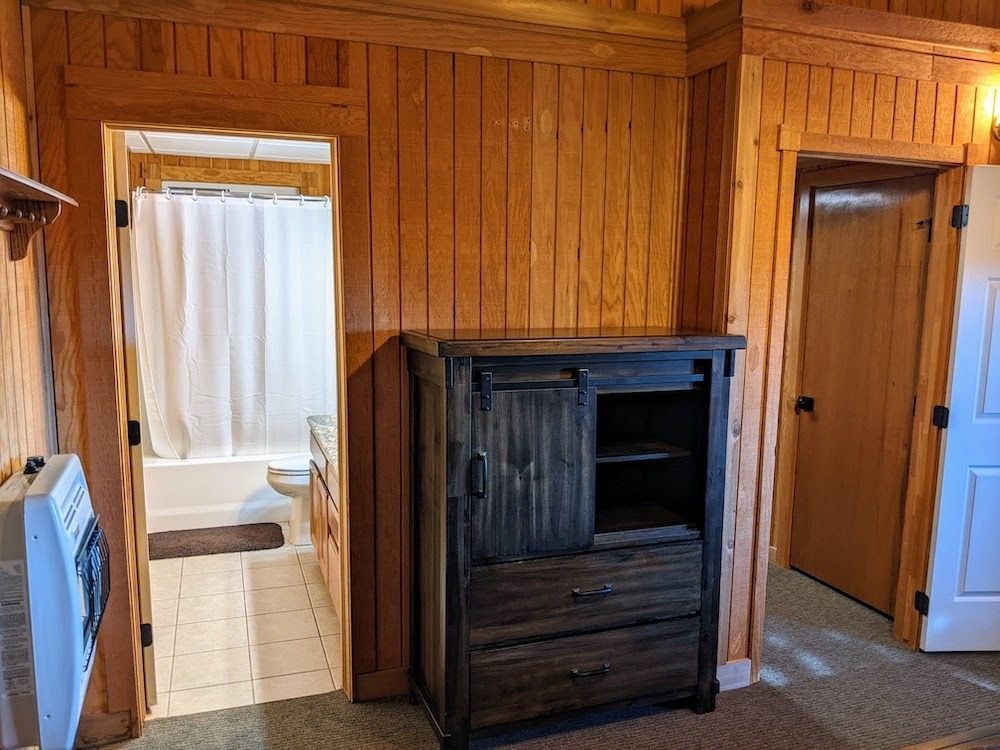
Family bunk room
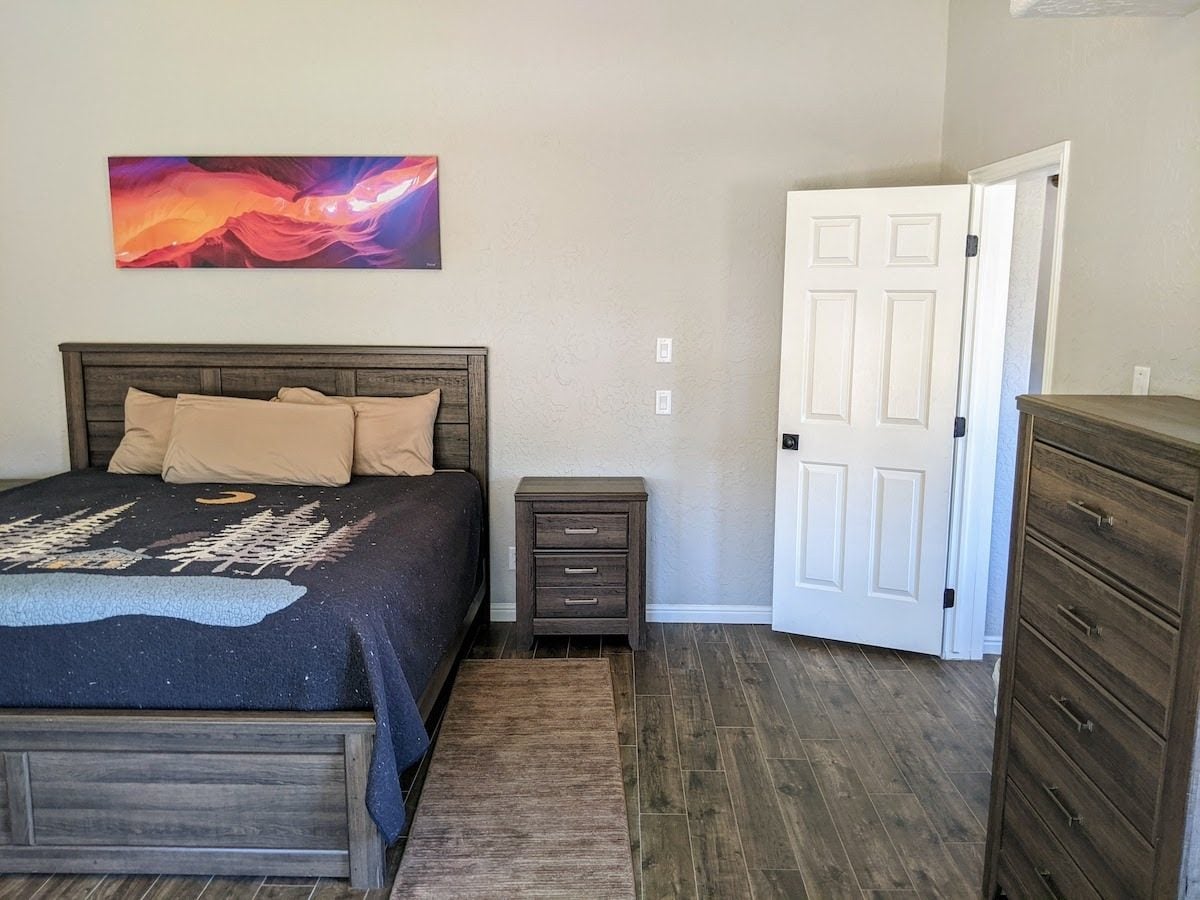
Main floor. A room with a twin bunk bed leads to a bedroom with a king bed, a private bath, a closet and patio access.
Upstairs bedroom
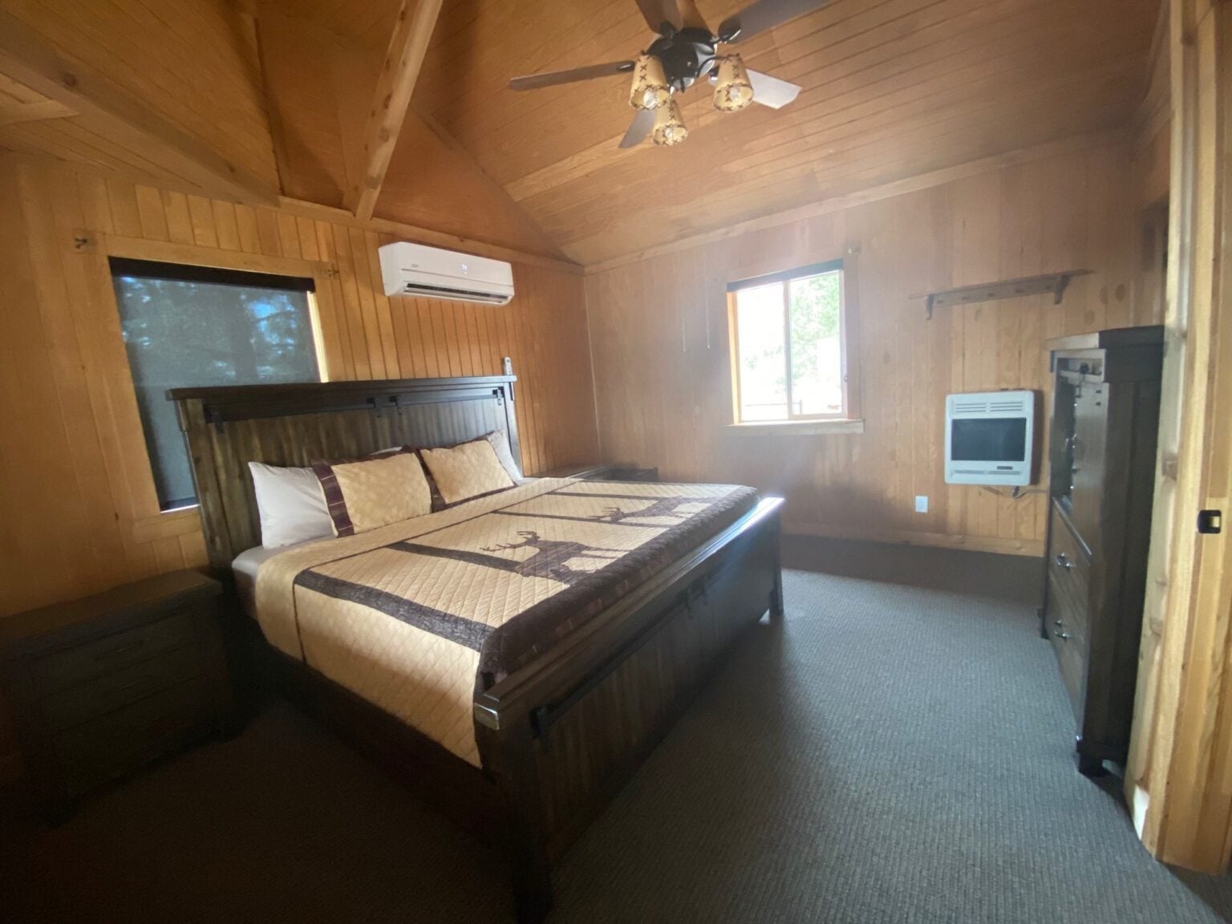
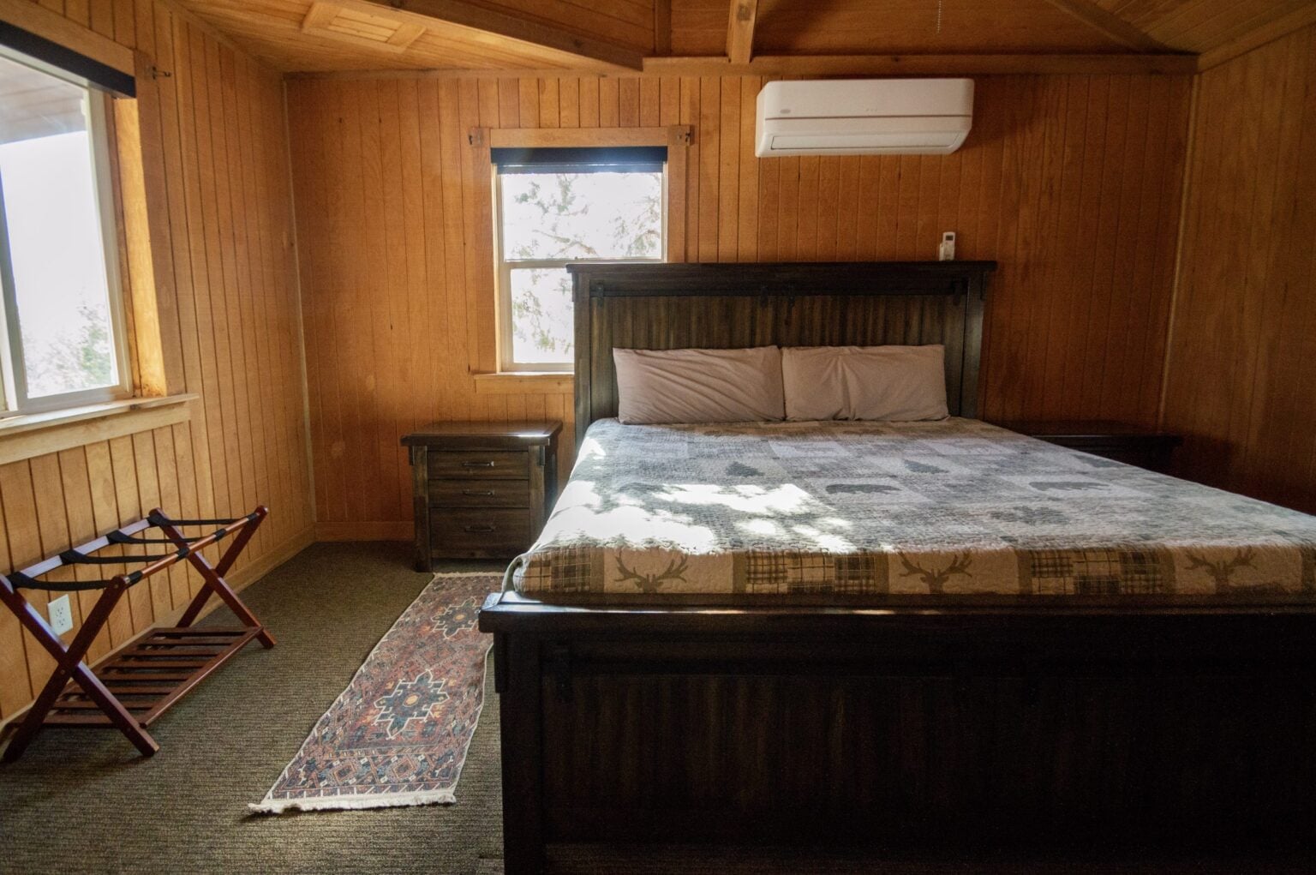
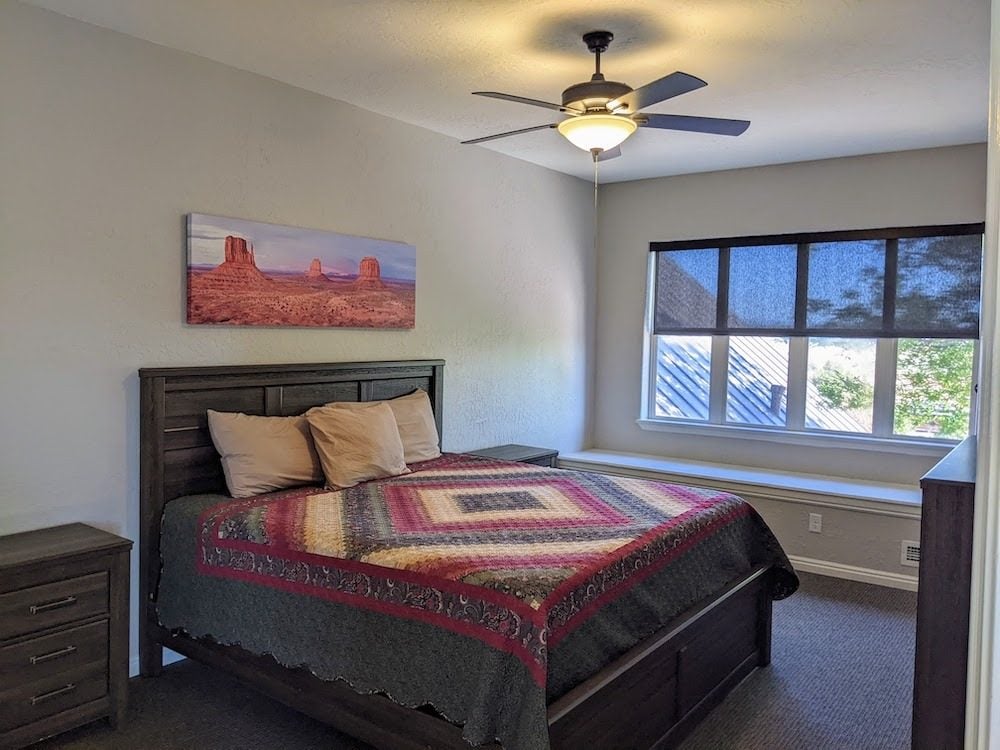
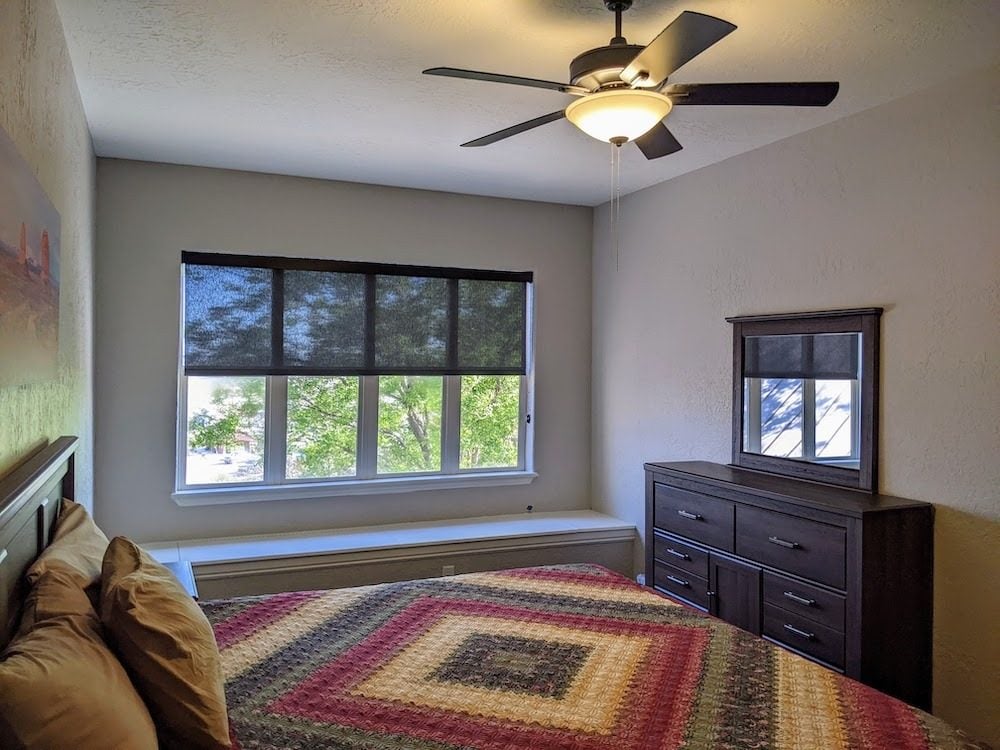
The only room upstairs. King bed, private bath, closet and a small deck.
Outside
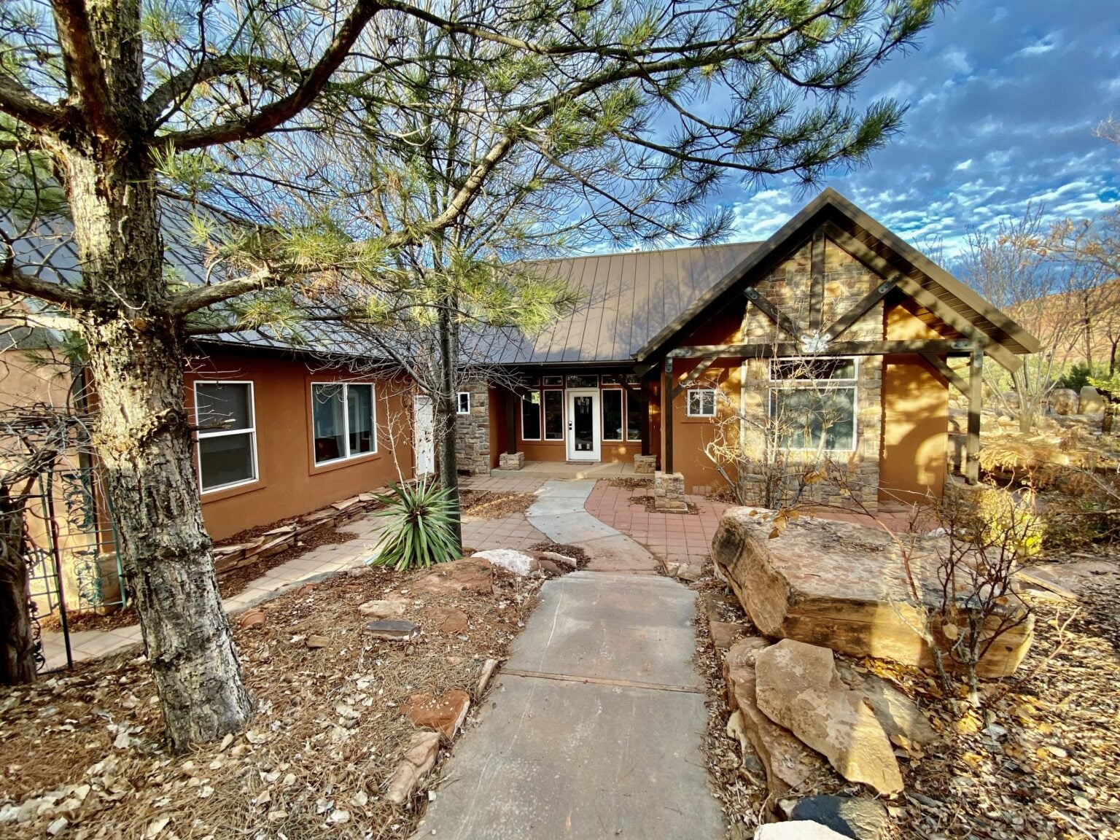
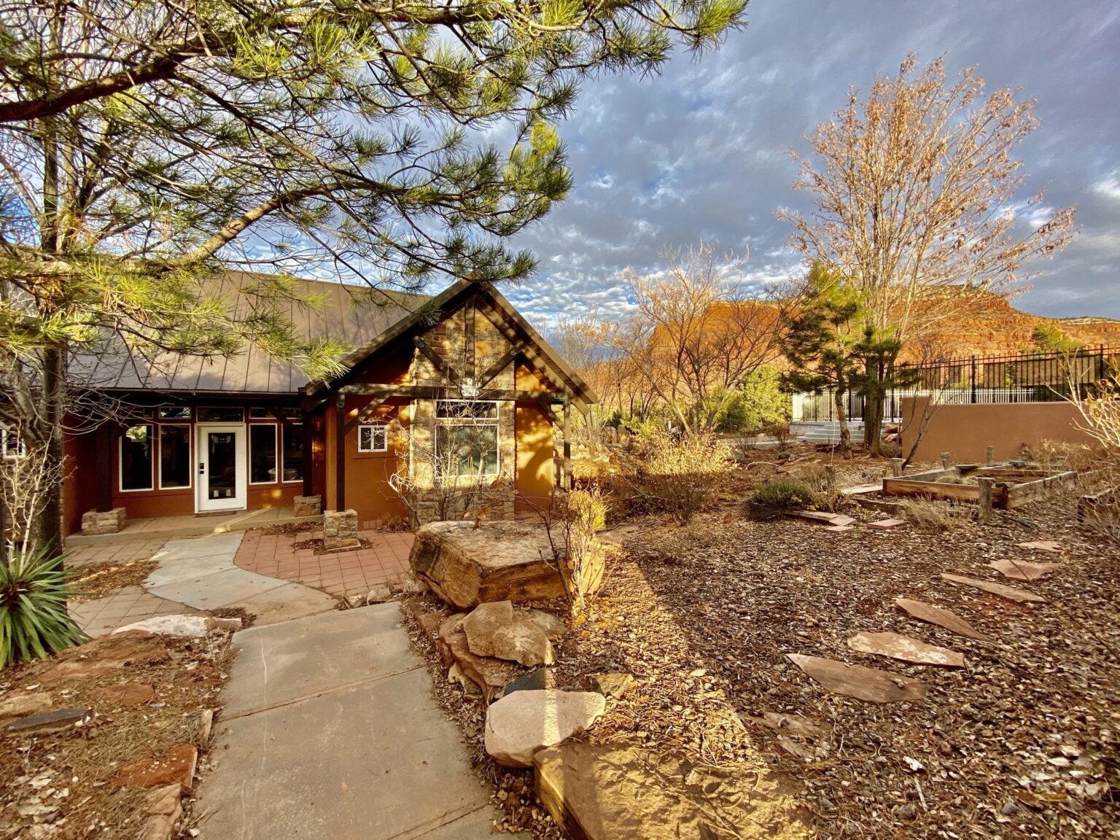
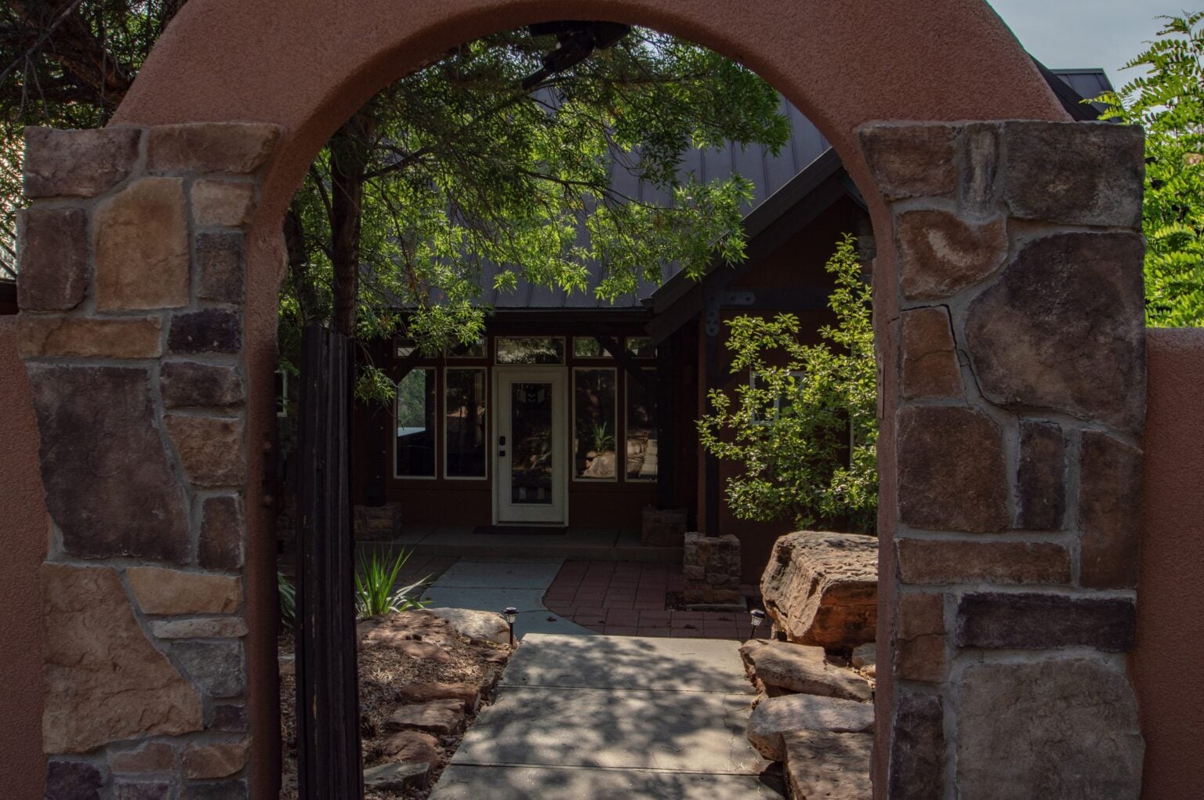
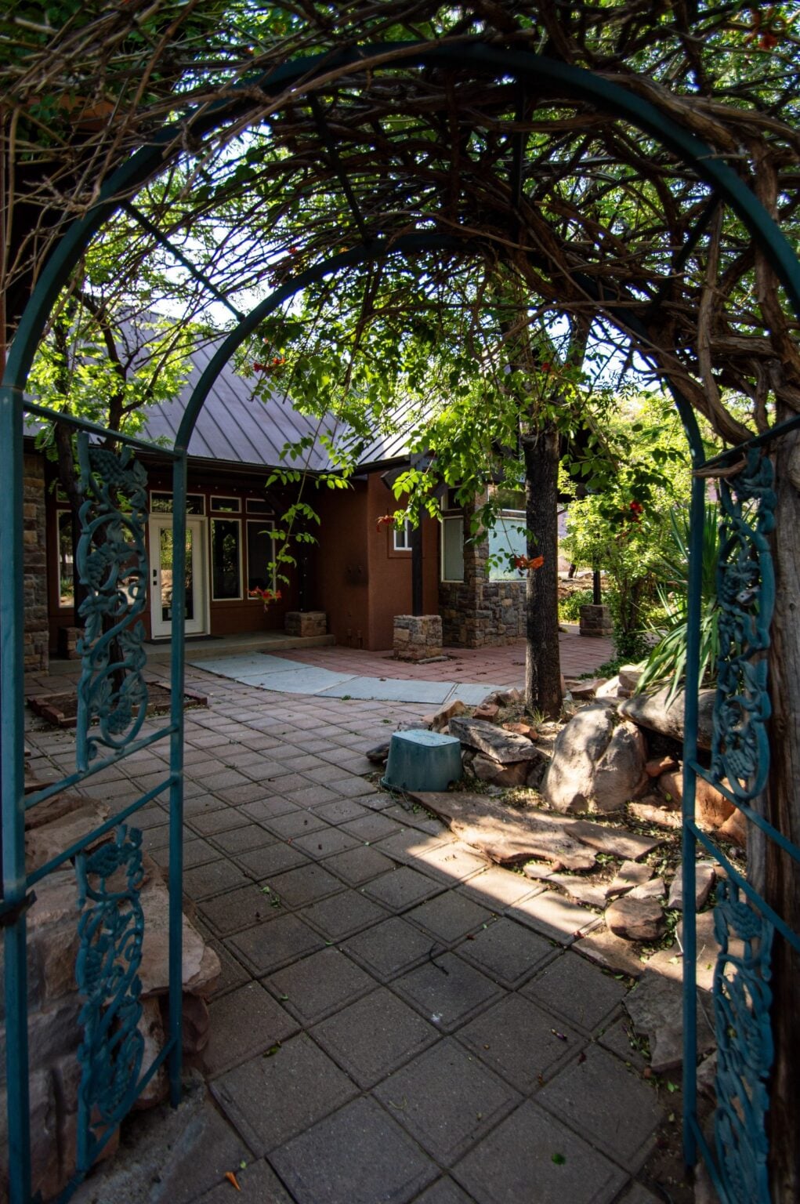
Patios to the north and south, and outdoor seating for 24.
Ready to book?
Reserve Grand Plateau Lodge.
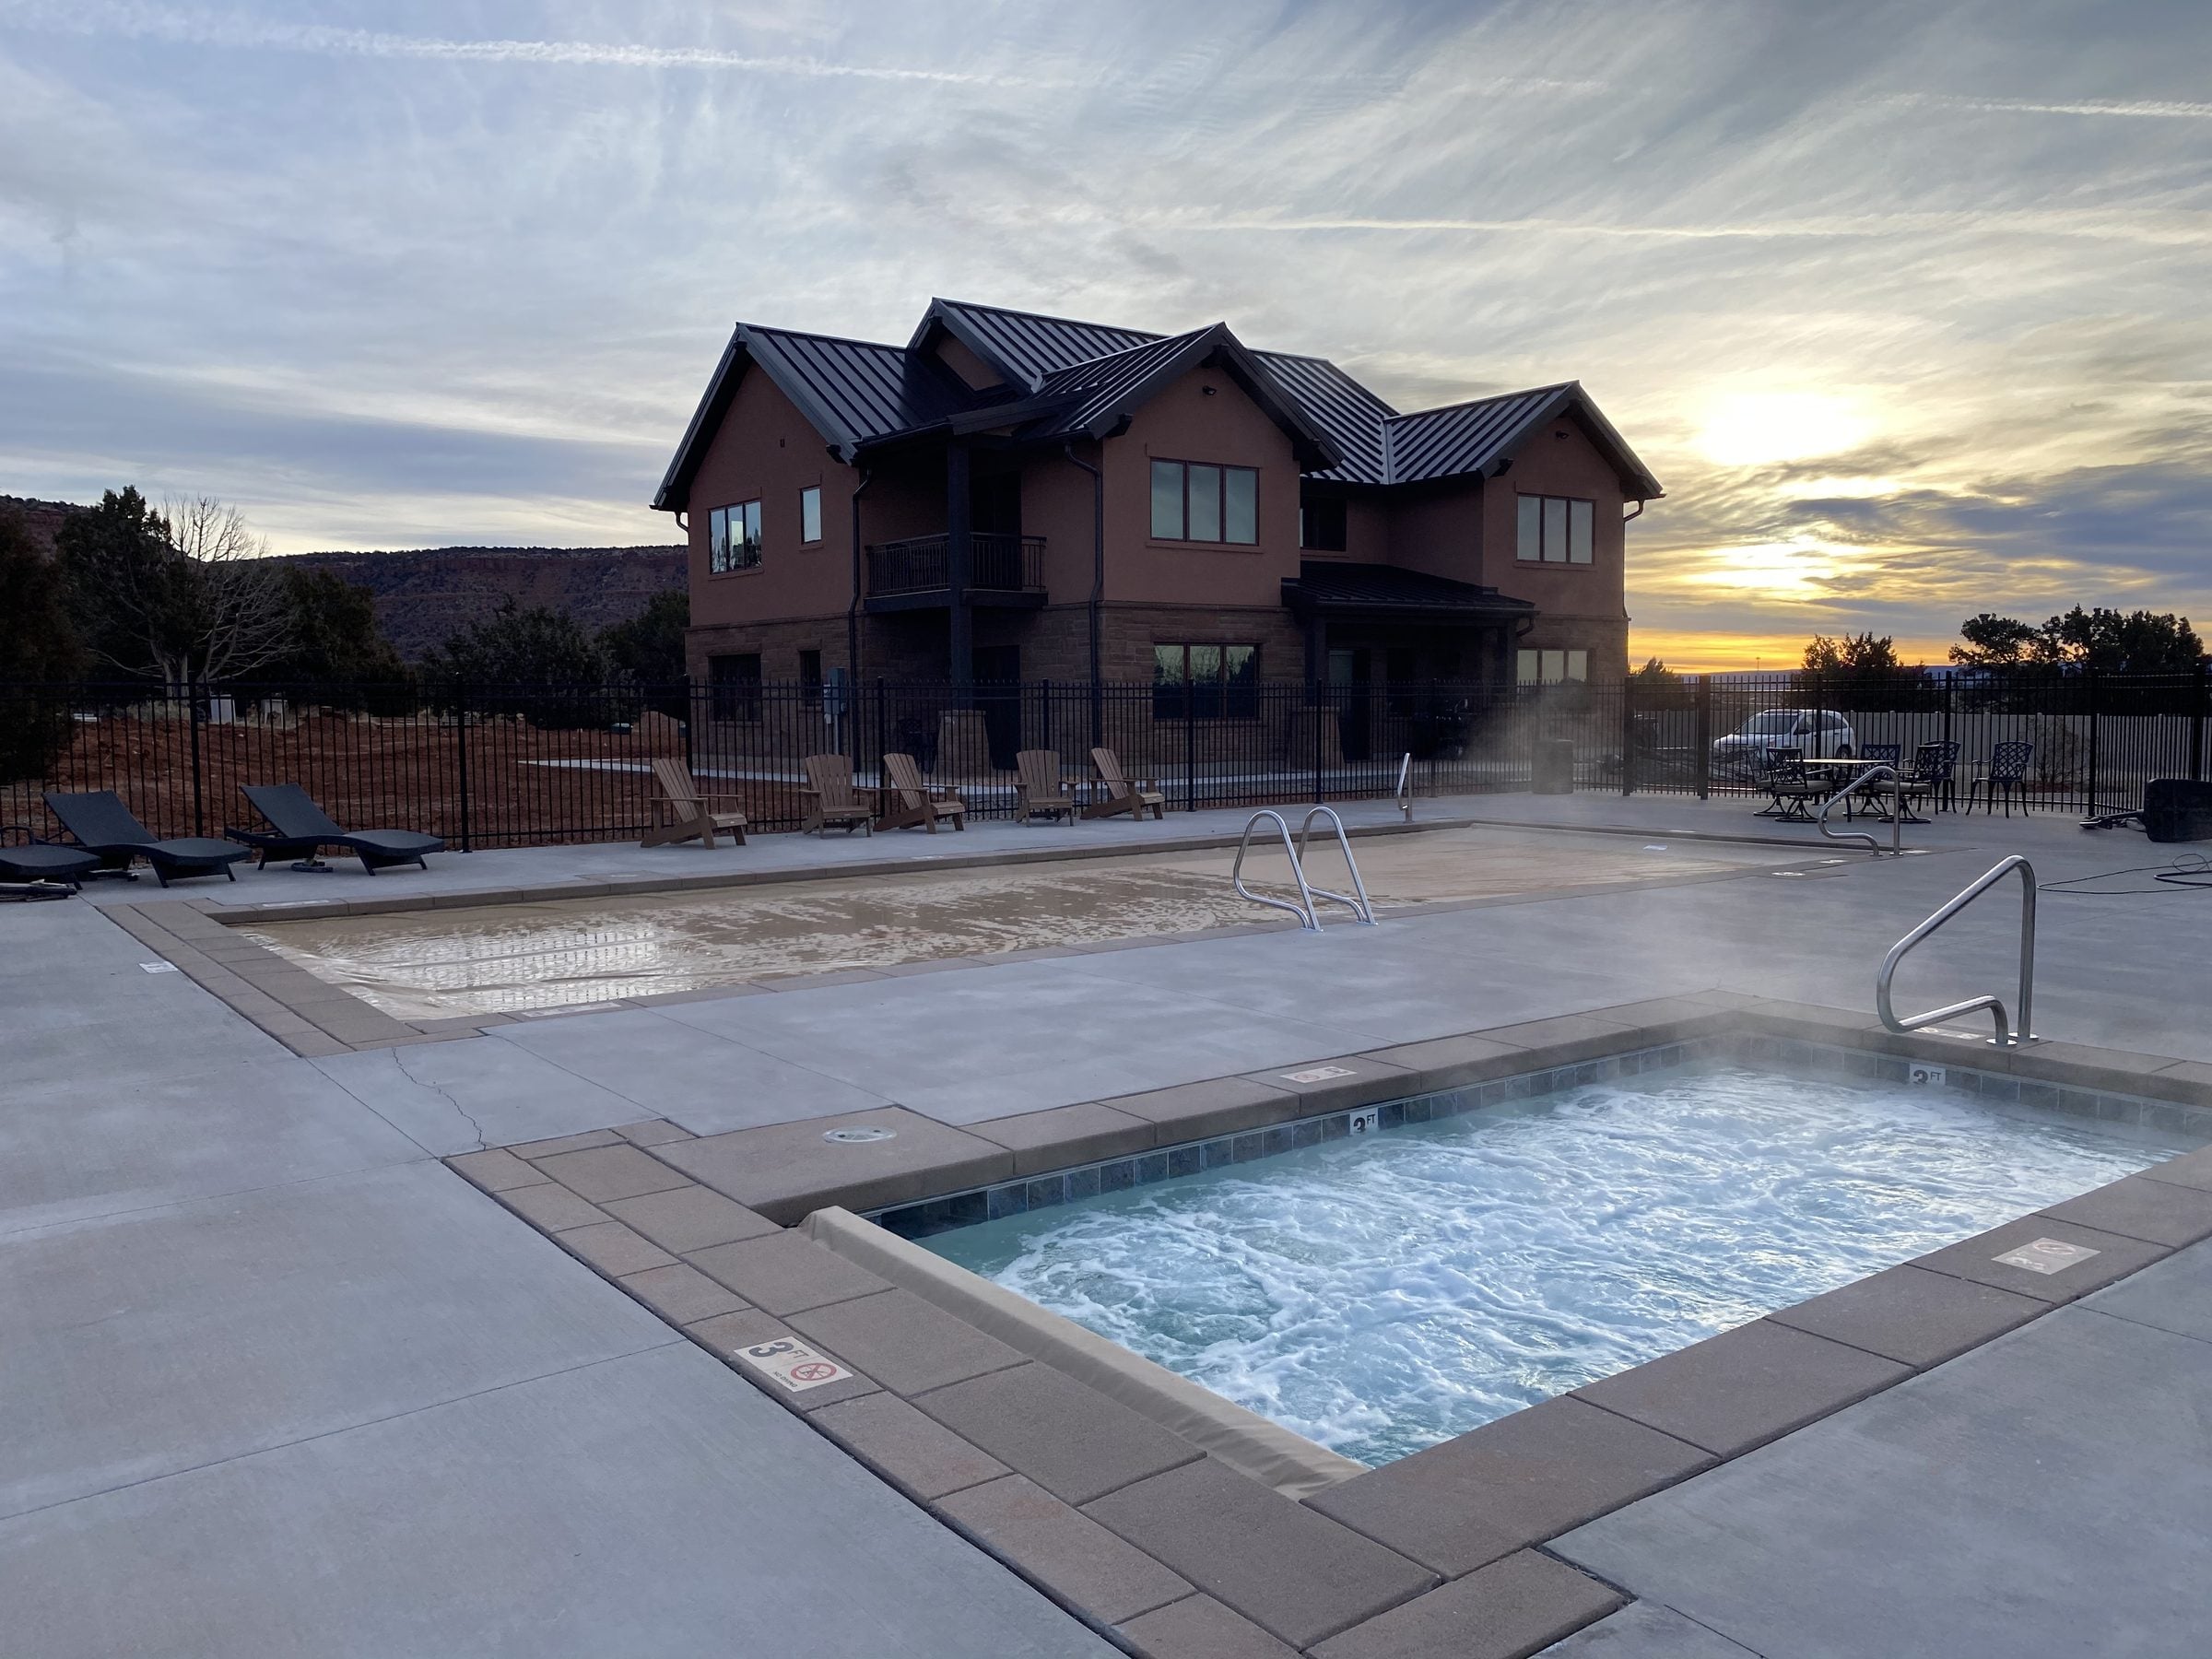
The Main Lodge and the Eight-Bedroom Retreat are always booked together, with the pool, hot tub and courts. Call the booking office, or check open dates online.